Tag: new homes construction

Building a new home with a north-facing design in Redlands means orienting the main living areas and glazing toward the north to capture winter sun and reduce summer heat load. In Brisbane’s subtropical climate, this approach can significantly improve year-round comfort and reduce reliance on mechanical heating and cooling. Getting the orientation right from the start is one of the most important decisions you’ll make before a single slab is poured.

Building a new home with passive solar design means using your home’s orientation, windows, thermal mass, and shading to naturally regulate indoor temperature year-round. In Greater Brisbane and Logan, the subtropical climate makes passive solar particularly effective at reducing reliance on heating and cooling systems. Getting these design decisions right from the start — before the slab is poured — is essential, because they’re difficult and costly to correct later.

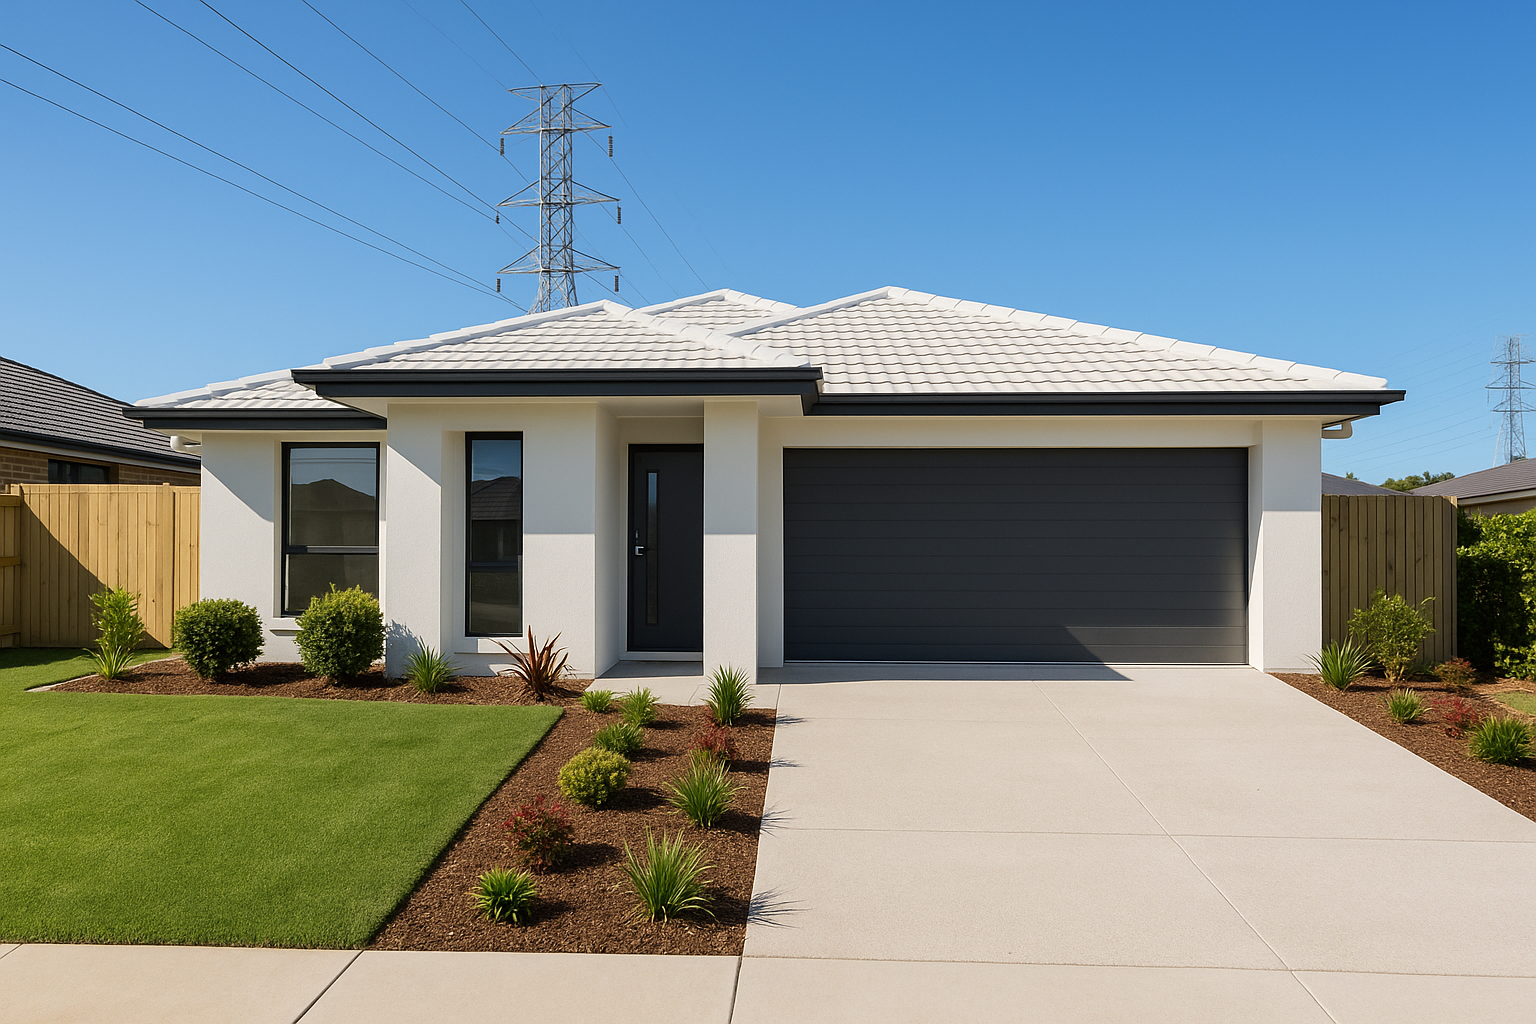
Building a new home near high voltage powerlines in Brisbane requires careful planning around mandatory safety setbacks, Energex approvals, and council regulations. These rules exist to protect occupants and construction workers during the build, and they directly affect your site layout, design, and timeline. A licensed builder experienced in Greater Brisbane conditions will know exactly how to navigate these requirements before a single sod is turned.

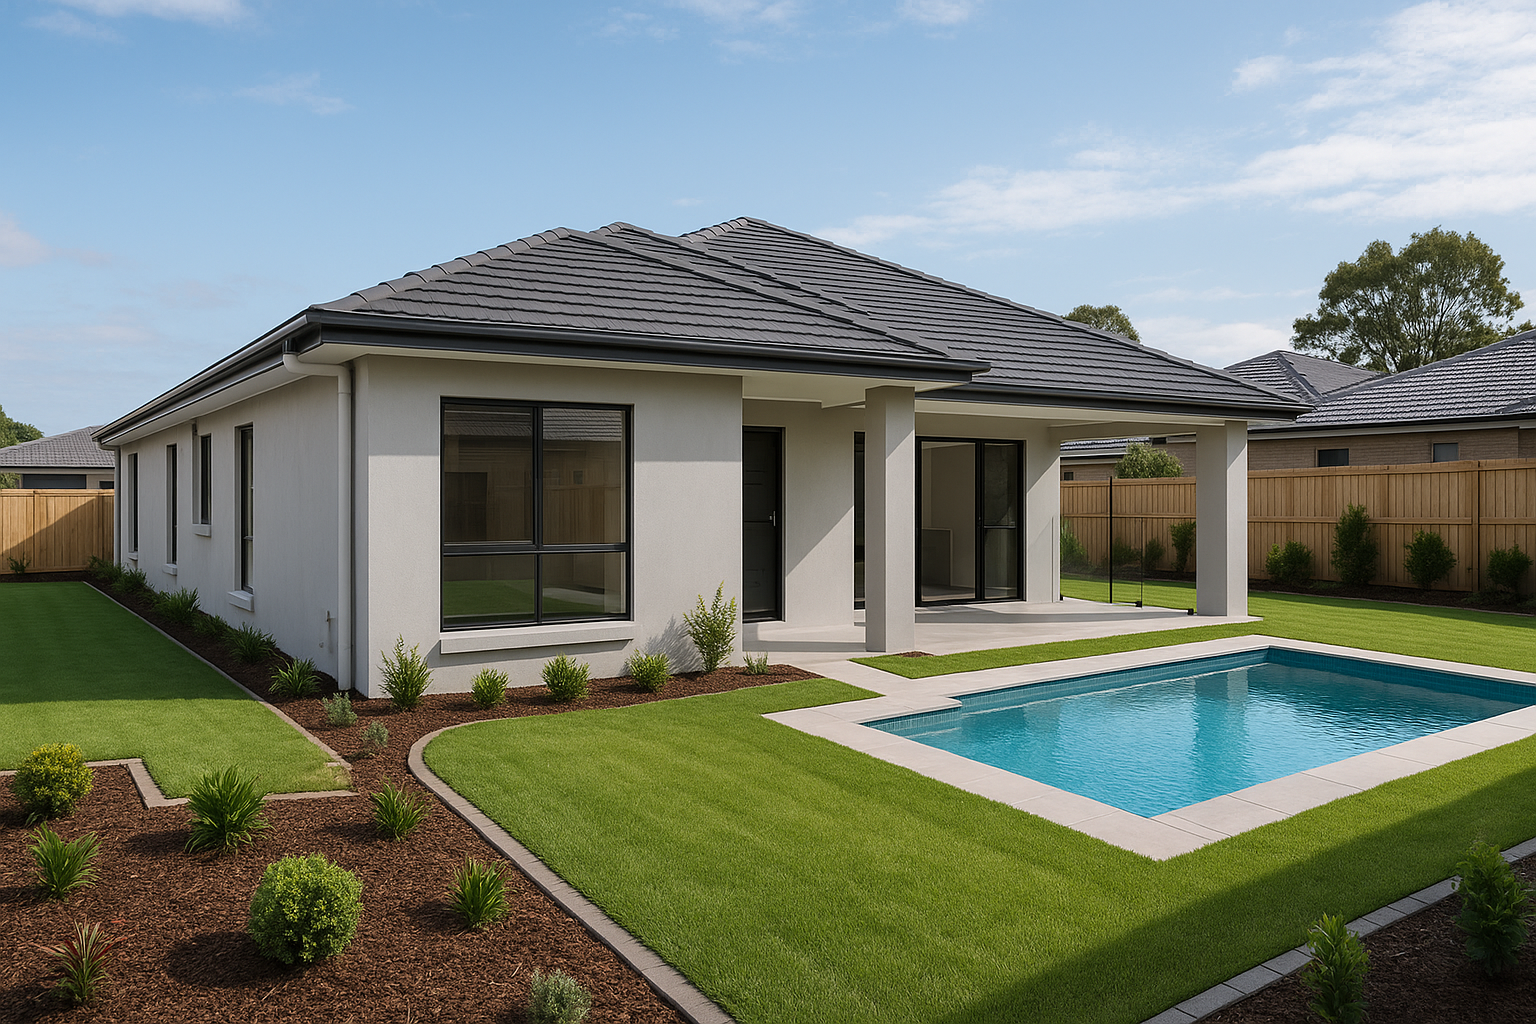
Building a new home with a pool in Ipswich involves careful planning around council approvals, site conditions, construction sequencing, and pool safety legislation. Getting these steps right from the start prevents costly delays and rework. Working with a licensed new home builder who coordinates the full project — house and pool together — is the most efficient way to deliver a finished result you are happy with.

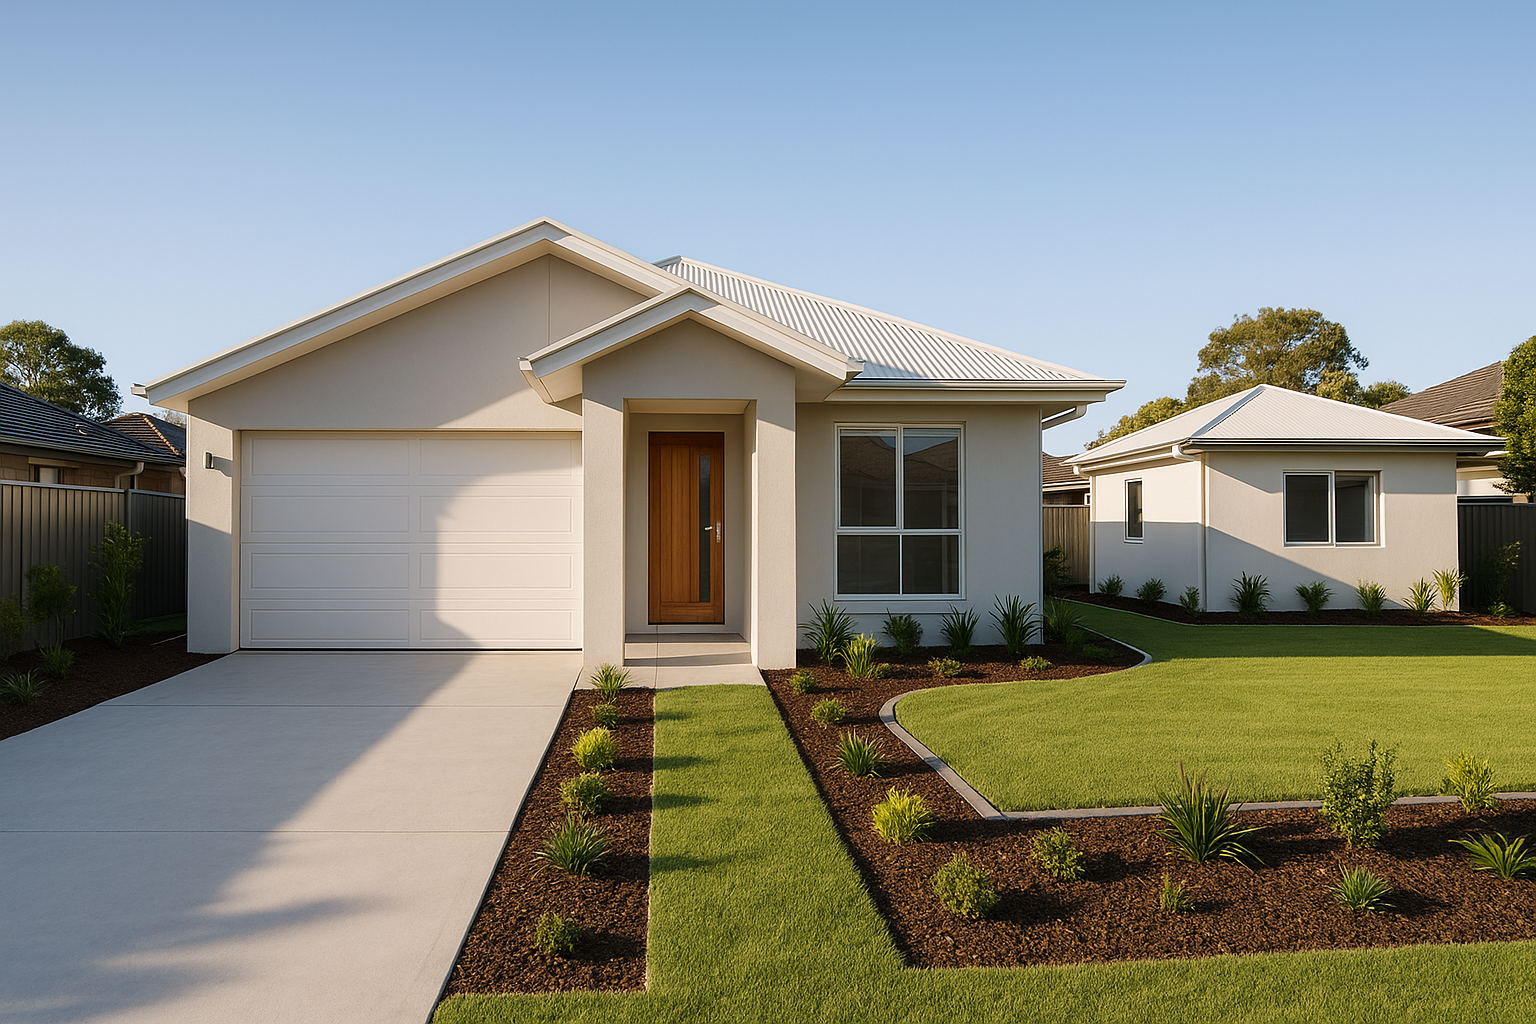
Building a new home with a secondary dwelling in Moreton Bay involves navigating local planning rules, understanding lot size requirements, and working with a licensed builder who knows the Moreton Bay Regional Council guidelines. A secondary dwelling — commonly called a granny flat or dual occupancy — can add long-term value and housing flexibility to your property. Getting the design, approvals, and construction sequence right from the start is the key to a smooth build.

Building a new home in a master planned community offers a structured, well-serviced environment with shared amenities and consistent design standards, but it also comes with specific rules and approval processes that differ from standard residential lots. Understanding the design guidelines, covenant requirements, and land release timelines before you sign anything will save you from costly delays. A licensed new home builder experienced in these estates can help you navigate every stage from concept through to handover.

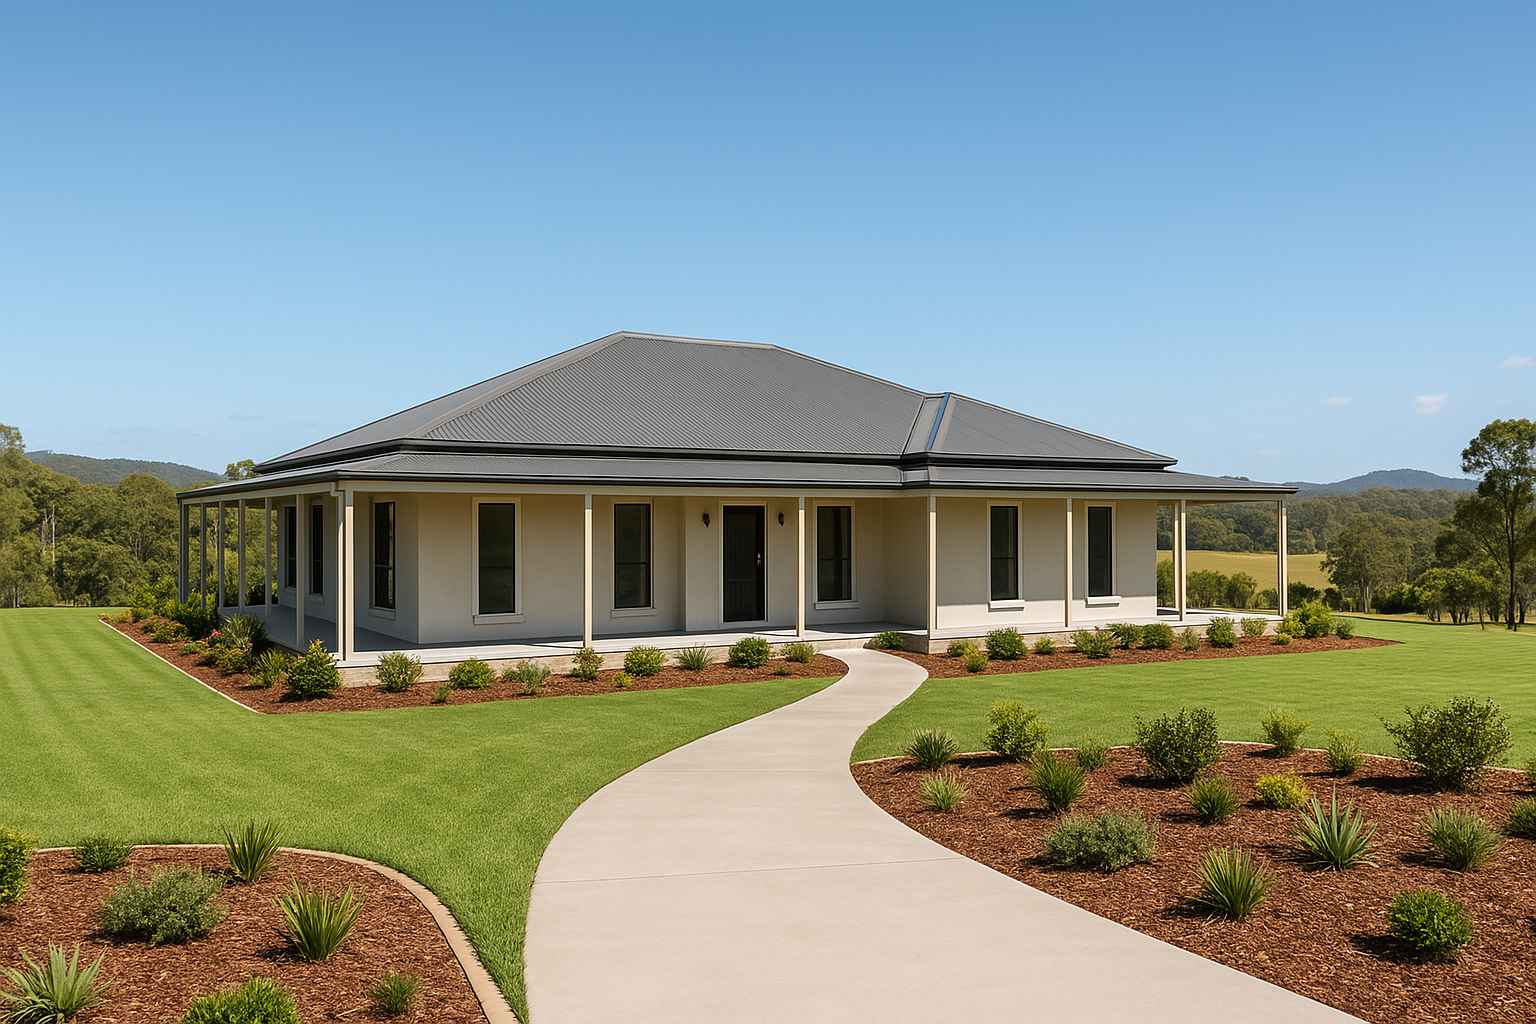
Building a new home on acreage in Southeast Queensland involves a different set of planning, engineering, and construction requirements compared to a standard suburban block. From site access and soil testing to septic systems and bushfire overlays, rural and semi-rural properties demand careful preparation before a slab is poured. Understanding these factors upfront saves time, avoids costly surprises, and helps you get the home you want on the land you love.

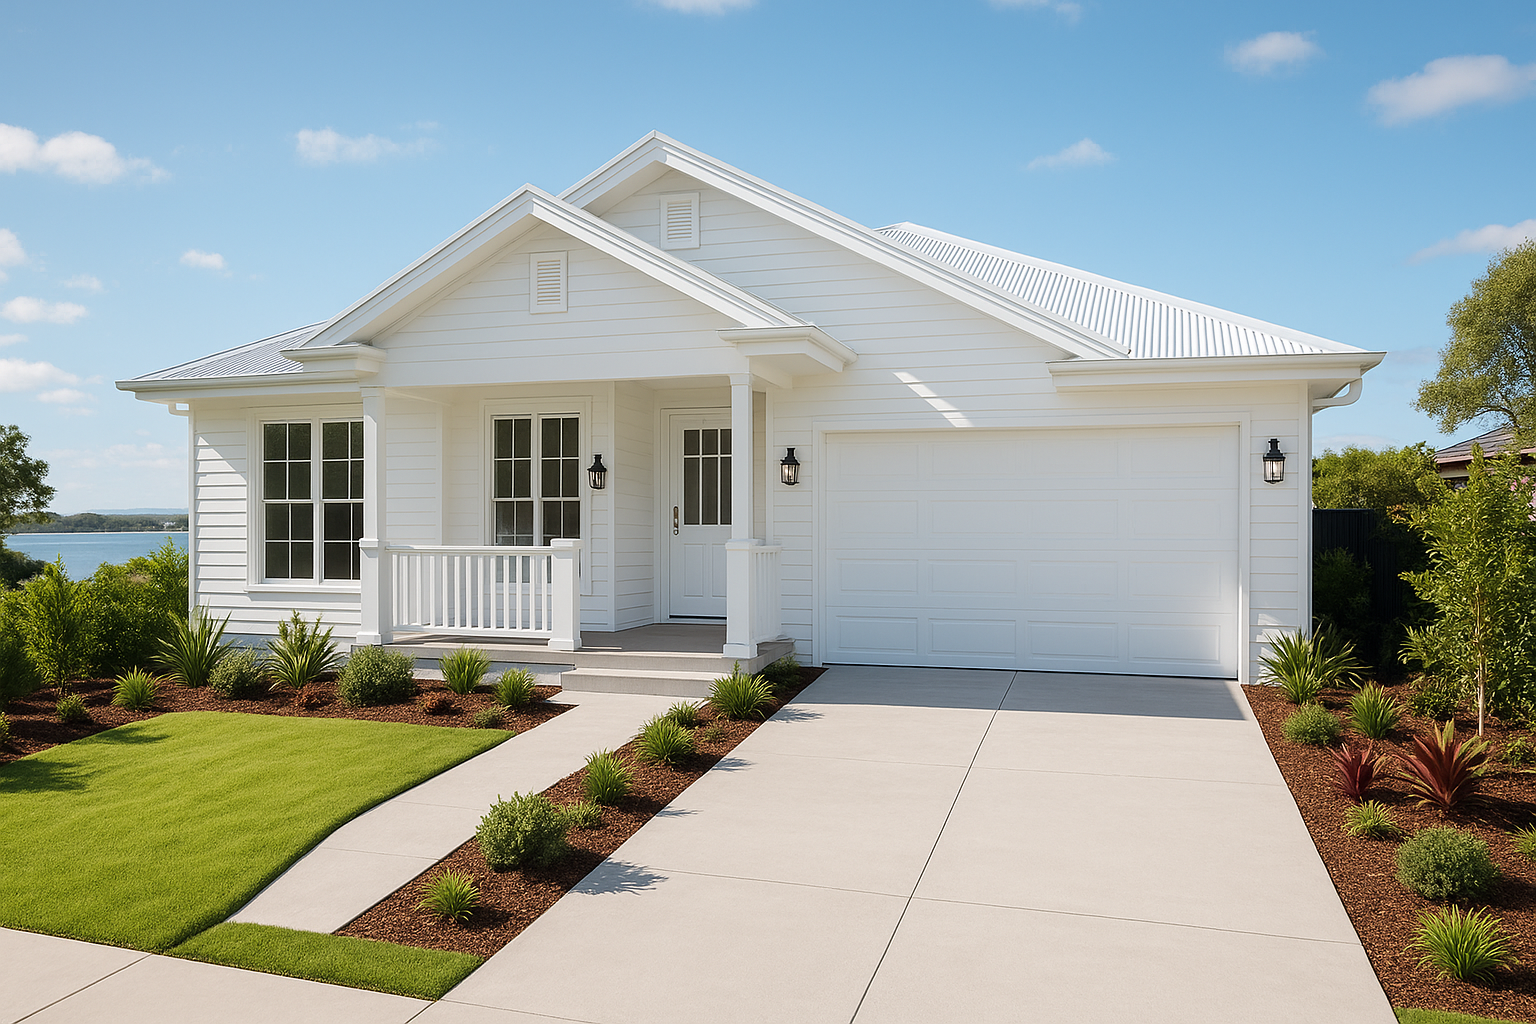
Building a new home near a waterway in Redlands involves additional planning requirements, flood overlay assessments, and engineering considerations that don’t apply to standard residential lots. Redland City Council applies specific development controls for properties within defined waterway corridors and flood mapping zones. Working with a licensed new home builder who understands these local conditions from the start saves significant time and avoids costly redesigns later.

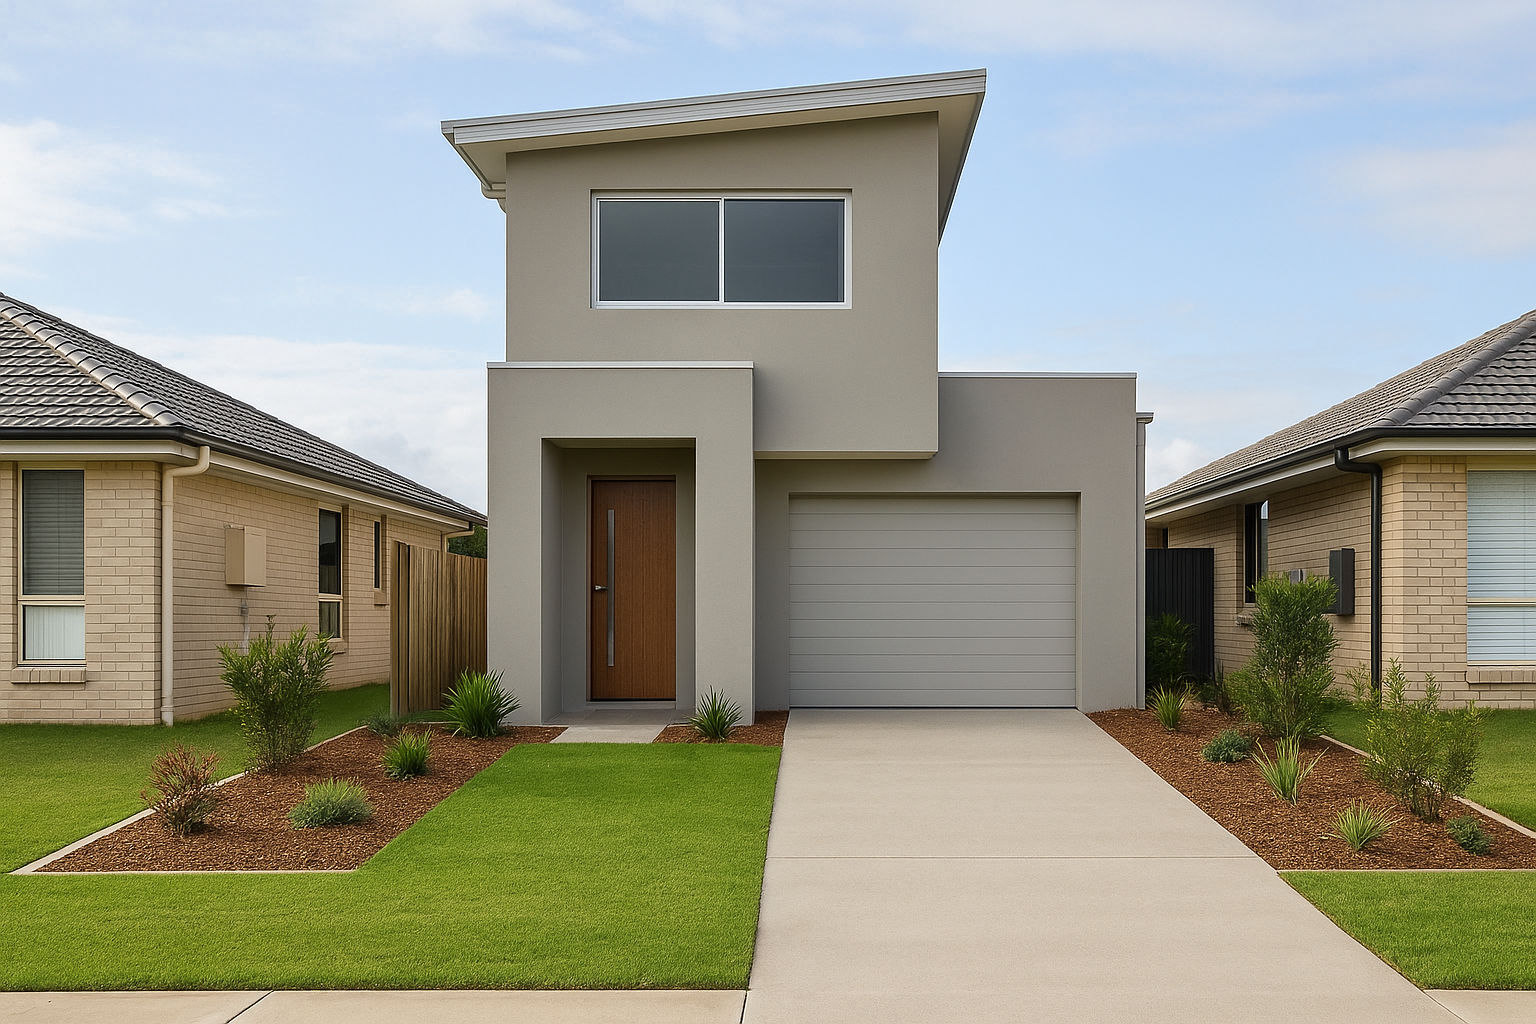
Building a new home on a narrow block comes with real design and construction challenges, but the right approach can turn a tight allotment into a highly functional, attractive home. Understanding setback rules, structural requirements, and smart layout choices before you start will save you time and stress during the build. A licensed new home builder experienced with narrow blocks can guide you through every stage, from council approval to handover.

Building a new home near bushfire prone land in Greater Brisbane requires a Bushfire Attack Level (BAL) assessment before a single slab is poured, and that rating directly shapes your construction materials, window glazing, and structural design. Areas like Moreton and surrounding regions carry real bushfire risk that must be formally assessed and addressed under the National Construction Code. Getting this right from the start protects your home and keeps your build compliant with Queensland building regulations.